 exhibition, HARTMANN + RICO, for ftmc.cz
Friday, August 29, 2008


type: roofextension, building permission, time of realisation: 08/2009, client: private
 type: cheese shop, architectural study, time of realisation: 2008/09, location: valaske mezerici, client: private
 type: flat study, interior study, time: 2008, location: prag, client: private
 type: exhibition stage, architectural study time: realisation 2008, tender for HARTMANN+RICO, client: FTMC (http://www.ftmc.cz)
 type: bathroom, time of realisation: 2008, location: babice nad svitavou, client: private
 type: private housing, time of realisation: 2008/09, location: bilovice n.svitavou, client:kocandovi
 type: housing, architectural study, time: 2008, location: rajhradice, client: private
 type: housing, 3d modeling, time: 2008, client: private
 type: cheese shop, architectural study, time of realisation: 2008/09, location: valaske mezerici, client: private
 type: flat study, interior study, time: 2008, location: prag, client: private
 type: exhibition stage, architectural study time: realisation 2008, tender for HARTMANN+RICO, client: FTMC (http://www.ftmc.cz)
 type: bathroom, time of realisation: 2008, location: babice nad svitavou, client: private
 type: private housing, time of realisation: 2008/09, location: bilovice n.svitavou, client:kocandovi
 type: housing, architectural study, time: 2008, location: rajhradice, client: private
 type: housing, 3d modeling, time: 2008, client: private
Thursday, August 28, 2008

Wednesday, March 01, 2006
>> DIGITAL >> TU GRAZ, 2001-04

 laser cut: physical model of brno south area


 digital model Brno South, CZ
Graduated TU Graz 2004, Faculty of architecture TU Graz, Prof.Ernst Hubeli
Development of Brno South locality; what should be done between old city and new railway station?
The outstanding problem of Brno South has caused that a big part from central city has a character of neglectful and deserted periphery. In the territory new railway station has been designed. Diploma thesis solves the interspace between old city and new railway station. The project is many times not clearly specified and remains opened thanks to different coding for different perception by target group of people. The Brno South structure is indefinite and neutral, so that it can be easy reconfigurated for future wishes. So the structure can be always attractiv for people. Incoming formation of main floor will be foremost exactly determinated by contractor and thereby self - organized.

 web-page: http://iam.tugraz.at/dm4/s03/index.phtml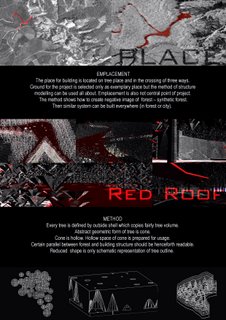


location: Otscher Graben in Alpen, Austria
method: free modeling
web-page: http://iam.tugraz.at/E_6/w03/index.phtml
name: honzig


 web-page of IAM: http://iam.tugraz.at/
TRAINEE / 2004

award: 1.pricecompetition: collaboration on competition Housing in Krieglach
in office: http://www.strobl-architektur.at/
TECHNICAL DRAWER BY TISNOVKA ARCHITECTS
name: flat house
complicity in: building permisson, building inquiry, area management
in office: http://www.tisnovka.cz/
office location: vienna
3D MODELING BY ARI ATELIER CAD
name: traffic solution
complicity in: 3d modeling in AutoCAD + CADKON
in office: http://www.arch.cz/kunovsky
office location: prag


TECHNICAL DRAWER BY TISNOVKA ARCHITECTS
name: flat house
complicity in: building permisson, building inquiry, area management
in office: http://www.tisnovka.cz/
office location: vienna
3D MODELING BY ARI ATELIER CAD
name: traffic solution
complicity in: 3d modeling in AutoCAD + CADKON
in office: http://www.arch.cz/kunovsky
office location: prag


BACHELORS PROJECT WINNING 3D PRICE IN COMPETITION / 2002
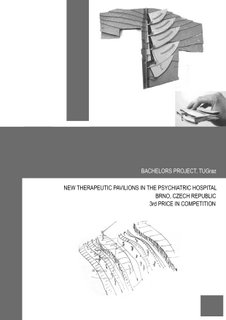



 Study field: Urban and building design
Bachelors Project: New therapeutic pavilions in the psychiatric hospital
Award: 3d PRICE IN COMPETITION ( Made on TUGraz )


 Study field: Reconstruction of closter court
Studio: reconstruction


 Study field:
Structural model ofLawson/Westen HouseBrentwood, California, Eric Owen Moss Architects

 Study field:
Solid model of hotel, Brno-Rondo, Czech Republic

 Study field:
Structural model o Water Restaurant
Tuesday, February 28, 2006
ASSISTANT ARCHITECT BY HOLODECK ARCHITECTS / 2005


name: roofextension
location: 1.district, Vienna, Austria
complicity in: design development, building permission (first phase)
in office: http://www.holodeck.at/
location: 1.district, Vienna, Austria
complicity in: design development, building permission (first phase)
in office: http://www.holodeck.at/


Subscribe to:
Posts (Atom)